Why Pole Barn & Garage Builders Trust Our Building Pads
See Your Price Before You Call
Get an instant online estimate for your pad project before you ever pick up the phone.
Built to Your Builder's Specifications
Post spacing, footprint, and anchor requirements followed exactly, not a generic pad and hoping it lines up.
Compaction Done Right
Mechanical lifts, not spread-and-hope, so your building doesn't settle unevenly after framing.
WSIB Insured & Fully Licensed
Full liability insurance and WSIB coverage on every job, no exceptions.
Trusted Local Network
We work with trusted contractors across Muskoka and Simcoe County to help get your pad project done right.
Seasonal Timing Expertise
We know when Simcoe County & Muskoka ground is actually ready to build on, not just when the calendar says so.
Pole Barn & Shop Pads
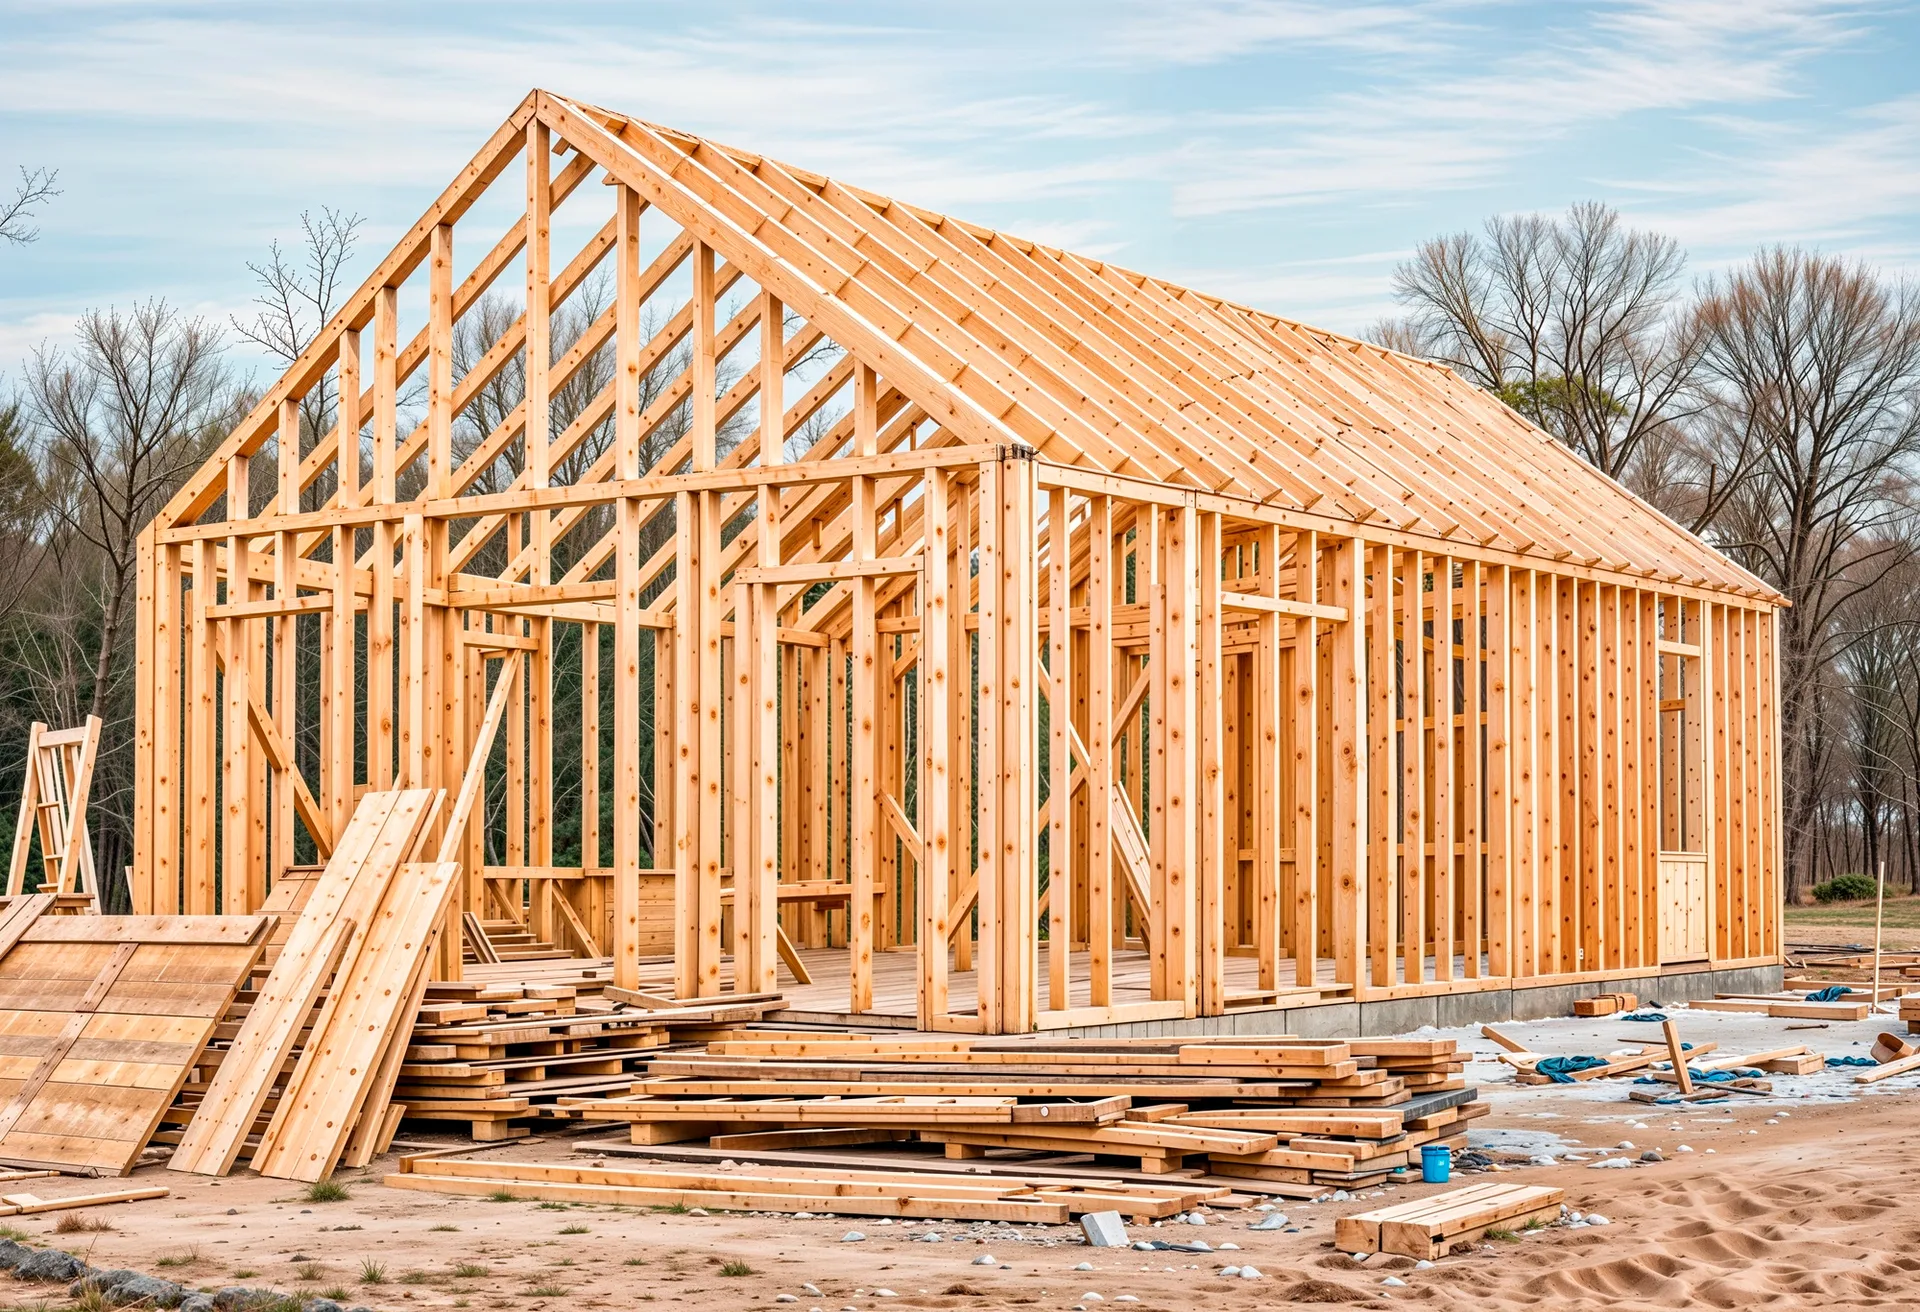
A pole barn or shop is only as good as the ground it sits on. We build pads for pole barns and shops of every size across Simcoe County and Muskoka , from a small hobby shop to a large commercial pole barn. The process is the same regardless of scale: clear the footprint, cut to grade, place and compact a proper granular base, and shape the pad so water sheds away from the building instead of pooling against it.
Pole barn buyers usually already have a builder and a building package picked out. Our job is to make sure the pad underneath meets what that builder needs before framing starts. That means confirming pad dimensions against the building footprint, getting the grade right for the builder's post spacing and door locations, and making sure the ground is compacted enough to carry the structure without settling.
Garage Pads
Detached garage pads follow the same fundamentals as pole barn pads, just usually at a smaller footprint. Whether it's a single-car garage or a larger multi-bay detached garage, we clear and grade the site, build a compacted base sized to what's going on top — gravel floor or a poured concrete slab — and make sure the pad ties in properly with your driveway and existing grade.
Site Preparation for Pole Barns, Shops & Garages
Site preparation is where most pad problems get prevented or created. Before any base material goes down, we assess the existing ground — is it lawn, sloped, treed, or rocky — and clear and cut to grade accordingly. On treed lots, that means removing stumps and grubbing out root systems so they don't rot and cause settling years later. On sloped ground, it means cutting and filling to create a level building pad instead of just grading around the problem. Getting this stage right is what separates a pad that holds up for decades from one that starts cracking or settling within a few years.
What a Proper Pad Includes
- Clearing and grubbing: Removing vegetation, stumps, and topsoil down to stable subgrade.
- Cut and fill grading: Shaping the site to a level, properly drained building pad.
- Compacted granular base: A base layer sized to the building's load and the ground conditions underneath.
- Drainage shaping: Grading the pad so water moves away from the building rather than toward it.
- Slab prep (if applicable): Additional compaction and leveling for buildings getting a poured concrete floor.
We also handle site prep for modular and tiny homes, ARUs, and larger agricultural structures , barns, drive sheds, and storage buildings , though our core focus is pole barn, shop, and garage pads. If you're building a small shed under roughly 150 sq ft, you likely don't need full site preparation at all; see our FAQ below on when a professional pad matters. For everything larger, getting the ground right before the building goes up is far cheaper than fixing a settling problem after the fact.
Common Pad Problems We Get Called to Fix
We occasionally get called in after a building has already gone up on a pad that wasn't prepared properly , usually because clearing and grubbing were skipped, compaction was rushed, or drainage was never planned for. The result is uneven settling that shows up as doors that no longer close square, cracking in a concrete floor, or water pooling against the building instead of draining away from it.
One we were called out to fix was a shop pad in Severn. The original crew had skipped grubbing out a cluster of stumps under one corner, and as the roots rotted out over the following two years, that corner settled a couple of inches. We excavated the corner back down, cleared the remaining root mass properly, and rebuilt the base before the owner's slab could be poured. Fixing a problem like that after the building is up costs far more than doing the ground work properly the first time. That's why we treat site preparation as the foundation of the project.
Ground Conditions Across Our Service Area
Ground conditions vary a lot across Simcoe County and Muskoka, and it affects how we approach every pad. Around Severn Township and Coldwater, we regularly find granite close to the surface on lots near the Shield edge, along with active farm laneway access that needs to be accounted for during grading. Around Orillia, sandy and loamy soils on the urban-rural fringe are common, which drain well but still need proper compaction. Out toward Ramara, the flat limestone plain means drainage planning matters more than grading, and wet-season timing affects when we can get equipment on site without rutting the ground.
Coordinating With Your Builder
Most pole barn and garage projects involve a separate building supplier or builder handling the structure itself, which means the pad needs to match their specifications exactly , post spacing, door locations, and any anchor or footing requirements they call for. We coordinate pad dimensions and grade directly with your builder's plans before we start, instead of building a generic pad and hoping it lines up. Getting this coordination right upfront avoids the frustrating and costly scenario of a builder showing up to a pad that doesn't quite match their layout.
Pad Size Guide by Building Type
As a general rule, plan for the pad to extend at least 2–4 feet beyond the building footprint on all sides, adjusted for eave overhang, equipment maneuvering room, and site drainage.
A small detached garage under 600 sq ft typically needs a compact, straightforward pad that can often be finished in a single day on cooperative ground. Mid-size pole barns and shops in the 600–2,400 sq ft range are the most common projects we build, usually needing one to two days of site prep depending on ground conditions.
Large pole barns, commercial buildings, and anything over 2,400 sq ft need more careful grading and compaction planning. The load these structures carry, and the consequences of an improperly prepared pad, both scale up with size.
How Long Does Pad Site Prep Take?
For a straightforward pole barn or garage pad on level, cleared ground, site prep typically takes one to two days , clearing if needed, cutting to grade, placing and compacting the base.
Sloped, treed, or rocky sites take longer, since cut-and-fill grading and stump grubbing add time before base material can even go down. Larger commercial pole barn pads or sites needing significant clearing can run closer to a week. We confirm a realistic timeline during the site visit and coordinate scheduling around your builder's start date wherever possible, so the pad is ready when framing crews arrive.
Seasonal Timing for Pad Construction
Pad construction is most straightforward in late spring through fall, once the ground has dried out from spring melt and before winter freeze-up. Building on frozen or saturated ground risks improper compaction. A pad that looks fine when frozen can settle unevenly once it thaws. If your builder has a firm start date, it's worth scheduling pad work early enough that the base has time to settle and be inspected before framing begins, instead of rushing prep the week before the building crew shows up.
Choosing a Site Prep Contractor for Your Pole Barn
Pole barn and garage builders are very particular about what they need underneath their building, and for good reason , a pad that isn't level, isn't sized right, or isn't compacted properly can hold up an entire project or cause problems for years after the building goes up. Before hiring a site prep contractor, it's worth confirming they'll coordinate pad dimensions and grade directly with your builder's specifications, that they carry WSIB coverage and liability insurance, and that they've worked with the ground conditions on your specific property — granite-edge lots near the Shield need a different approach than flat farmland.
What Affects Pad Cost
Pad pricing depends mainly on five factors:
- Building type: Pole barns, garages, and larger commercial buildings each carry different pad requirements.
- Footprint size: More square footage means more clearing, grading, and base material.
- Current ground: Level lawn is the easiest starting point; sloped, treed, or rocky ground all add time and cost.
- Slab plans: A pad getting a poured concrete slab needs extra compaction and leveling versus a gravel-floor pad.
- Truck access: Easy access keeps costs down; a tight or long lane slows material delivery and adds cost.
Use the estimator below to get a realistic price range for your pole barn, shop, or garage pad in about 30 seconds.
Get Your Free Building Pad Estimate
Answer a few quick questions about your project. Takes about 30 seconds. We serve Simcoe County, Muskoka, and surrounding areas.
Building Pads Across Simcoe County & Muskoka
Proudly serving Simcoe County & Muskoka.
Planning Your Pole Barn Site Prep
If you're early in the planning process, our pole barn site prep guide walks through what to expect from clearing through final grading, and our garage pad cost guide breaks down Ontario pricing by size and ground condition. We've also put together a list of the most common site prep mistakes we see on pole barn projects , worth a read before your builder shows up.
What Our Clients Say
Needed a pad for a 30x40 pole barn on our property in Severn Township. Ground had granite close to the surface on part of the lot and they knew exactly how to handle it. Pad came out level and compacted properly, no issues with the building crew after.
Needed a pad for a detached garage before our contractor's schedule opened up. Compaction was solid and the pad was ready exactly when we needed it, no delays on our end.
Pad for our new shop came out perfectly level and the base has held up fine since the building went up. No settling issues a year later, which is more than I can say for a neighbour's job.
Pole Barn & Garage Pads — Frequently Asked Questions
How big does a pole barn pad need to be?
The pad should extend a couple of feet beyond the building footprint on all sides, so a 30x40 pole barn typically needs a pad closer to 34x44. Exact overage depends on eave overhang and site drainage. We confirm final dimensions during the site visit.
Do I need a permit for a pole barn or garage pad?
The pad itself usually doesn't require a separate permit, but the building going on top of it does in almost every Simcoe County and Muskoka municipality. We recommend confirming your building permit before pad work starts, since setback and grading requirements can affect where the pad goes.
Do I need a professional pad for a shed?
Usually not , a small shed under about 150 sq ft can often sit on a simple gravel pad or blocks without full site preparation. Once you're into pole barn, garage, or larger storage building territory, a properly cleared, graded, and compacted pad matters a lot more, since these buildings carry real structural loads and need stable, well-drained ground underneath.
Should the pad be gravel or concrete-ready?
It depends on what's going inside. A gravel floor pad needs a compacted granular base graded to shed water. A pad that will carry a concrete slab needs additional compaction and a level, properly prepared subgrade so the slab doesn't crack or settle unevenly. Tell us your plans during the estimate and we'll prep accordingly.
Ready to Prep Your Pole Barn or Garage Pad?
Your builder has a start date, make sure your pad is ready before the framing crew is.
Get Instant Estimate For Your ProjectOr call us: (647) 697-7549